


Press release
IMARC Engineering Enhances Cleanroom Layout and Zoning Design Services to Help Manufacturers Achieve Regulatory Compliance and Operational Efficiency
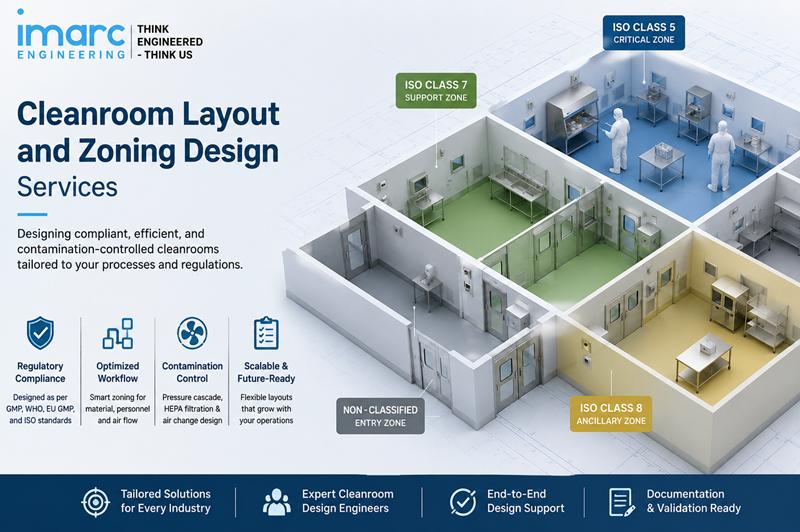
Cleanroom Layout and Zoning Design Services
Cleanroom design is no longer a matter of installing HVAC systems and calling a space "controlled." It involves a disciplined sequence of decisions covering airflow direction, pressure cascades, material and personnel flow, growing protocols, equipment placement, and zoning boundaries that must all align with the intended classification and process requirements. Many manufacturers discover only after commissioning, or worse, after a regulatory audit, that their layout creates cross-contamination risks, inefficient material movement, or non-compliant pressure differentials that are extremely expensive to correct.
Connect with IMARC Engineering to design a compliant, efficient cleanroom layout and zoning strategy for your facility: https://www.imarcengineering.com/contact?service=clean-room-and-cold-chain-design
Why Cleanroom Layout & Zoning Design Has Become a Strategic Priority:
● Pharmaceutical, biotech, and medical device manufacturers face increasingly stringent classification and contamination control requirements from regulators in India and export markets.
● Facility expansions and brownfield modifications frequently require re-zoning of existing controlled spaces without disrupting ongoing production.
● Rising energy costs are pushing manufacturers to optimize cleanroom classification zones rather than over-specifying entire facilities as high-grade space.
● Multi-product and multi-process facilities require carefully segregated zones to prevent cross-contamination between production lines.
● Auditors, lenders, and quality teams increasingly expect layout documentation that demonstrates a clear rationale for classification boundaries and airflow design.
Manufacturers that invest in structured zoning design from the earliest planning stage are significantly better positioned to achieve regulatory approval on the first attempt, minimize operational risk, and avoid expensive layout corrections after construction.
What Cleanroom Layout & Zoning Design Involves:
Cleanroom Layout and Zoning Design is the systematic planning of controlled environment spaces to achieve the required classification, contamination control, and operational efficiency throughout the facility lifecycle.
A comprehensive program includes:
● Classification zoning based on process and product requirements
● Airflow pattern and direction planning
● Pressure cascade design between adjacent zones
● Personnel and material flow mapping
● Gowning and de-gowning area planning
● Equipment and utility placement within zones
● Airlock and pass-through design
● Wall, ceiling, and flooring specification for cleanroom classification
● HVAC zoning and air change rate planning
● Zoning documentation and classification rationale
● Coordination with process, utility, and automation layouts
● Regulatory compliance mapping against applicable standards
Rather than treating cleanroom layout as a downstream construction task, structured zoning design transforms it into a foundational decision that shapes product quality, compliance, and operating cost for the life of the facility.
Hidden Costs of Poor Cleanroom Layout & Zoning Design:
Manufacturers frequently discover zoning deficiencies only after commissioning or during a regulatory inspection.
Common consequences include:
● Cross-contamination risks arising from inadequate separation between classification zones
● Regulatory observations citing unclear or unjustified zoning boundaries
● Excessive HVAC operating costs from over-classified space
● Bottlenecks in material and personnel movement due to poorly planned flow paths
● Costly retrofits required to correct pressure cascade failures
● Delayed regulatory approvals from incomplete zoning documentation
● Production downtime during corrective re-zoning work
● Increased contamination excursions traced back to layout design flaws
● Difficulty scaling production without redesigning the entire facility
● Loss of investor or auditor confidence due to inconsistent classification rationale
Even a technically sound HVAC system cannot compensate for a poorly conceived zoning layout.
Why Indian Manufacturers Are Prioritizing Cleanroom Layout & Zoning Design:
● Growing Export Compliance Requirements Manufacturers supplying regulated international markets face increasingly detailed scrutiny of facility zoning and contamination control design.
● Expansion of Biotech and Cell Therapy Manufacturing Advanced therapeutics require highly segregated, multi-grade cleanroom zones that go beyond conventional pharmaceutical layouts.
● Brownfield Modernization Projects Many facilities are re-zoning existing space to accommodate new product lines without disrupting ongoing operations.
● Energy Efficiency Pressure Rising utility costs are pushing manufacturers to right-size classification zones rather than defaulting to blanket high-grade space.
● Integration with Cold Chain Requirements Facilities handling temperature-sensitive products increasingly need zoning designs that integrate cleanroom classification with cold chain infrastructure.
Why Cleanroom Layout & Zoning Design Programs Often Fail:
● Zoning decisions are made after architectural layouts are already finalized, forcing compromises.
● Process, utility, and automation teams design in isolation without coordinated zoning input.
● Classification boundaries are based on assumption rather than documented risk assessment.
● Personnel and material flow paths are planned without considering gowning and contamination control needs.
● Pressure cascade requirements are treated as an HVAC afterthought rather than a design driver.
● Zoning rationale is never documented, creating difficulty during regulatory review.
● Facility expansion plans are not considered during initial zoning design.
Cold chain and cleanroom requirements are designed as separate systems rather than integrated infrastructure.
Without structured methodology, zoning decisions become reactive, increasing both compliance risk and long-term operating cost.
A Structured Framework for Cleanroom Layout & Zoning Design:
IMARC Engineering follows a systematic methodology that ensures cleanroom zoning aligns with process requirements, regulatory expectations, and long-term operational efficiency.
● Stage 1: Process and Classification Requirement Assessment
Project teams review product characteristics, process steps, and applicable regulatory standards to determine the required classification grade for each functional area.
● Stage 2: Zoning Concept and Flow Mapping
Personnel flow, material flow, and equipment placement are mapped against proposed classification zones to identify potential contamination risks and inefficiencies before layout finalization.
● Stage 3: Airflow, Pressure Cascade, and Airlock Design
Zoning boundaries are translated into detailed airflow direction, pressure differential, and airlock configurations that support the required classification while minimizing energy consumption.
● Stage 4: Layout Integration and Documentation
Zoning plans are integrated with architectural, utility, automation, and cold chain layouts, and a documented classification rationale is prepared to support regulatory review.
● Stage 5: Validation Support and Lifecycle Adjustment
IMARC Engineering supports commissioning qualification activities and provides guidance for re-zoning as production requirements evolve over the facility lifecycle.
Industry Applications Across Manufacturing Sectors:
● Pharmaceutical Manufacturing Zoning design for sterile fill-finish areas, oral solid dosage facilities, biologics suites, and quality control laboratories.
● Biotechnology and Cell Therapy Highly segregated multi-grade zoning for cell processing, viral vector production, and aseptic fill operations.
● Medical Device Manufacturing Classification zoning for assembly, packaging, and sterilization areas requiring controlled contamination levels.
● Food and Nutraceutical Processing Zoning design for aseptic filling, controlled processing areas, and cold chain integrated storage.
● Electronics and Semiconductor Manufacturing Classification zoning for particulate-sensitive assembly and testing environments.
Future Outlook: Cleanroom Zoning Design Is Becoming Integrated and Data-Driven:
●Digital Twin Integration Zoning layouts are increasingly modelled digitally to simulate airflow and contamination risk before construction begins.
● Modular Cleanroom Zoning Prefabricated modular systems are enabling faster, more flexible zoning changes as production needs evolve.
● Cold Chain and Cleanroom Convergence Facilities are increasingly designing cleanroom classification and cold chain infrastructure as a single integrated system.
● Energy-Optimized Zoning Right-sized classification zones are becoming standard practice to balance compliance with sustainability goals.
● Data-Backed Classification Rationale Regulators increasingly expect zoning decisions to be supported by documented risk assessments rather than generic assumptions.
How IMARC Engineering Supports Cleanroom Layout & Zoning Design:
IMARC Engineering delivers structured cleanroom layout and zoning design programs tailored for regulated manufacturing facilities across India.
Our services include:
● Classification and zoning requirement assessment
● Personnel and material flow mapping
● Airflow direction and pressure cascade design
● Airlock and gowning area planning
● Zoning integration with architectural and utility layouts
● Cold chain and cleanroom integration design
● Zoning documentation and classification rationale preparation
● Commissioning and qualification support
● Re-zoning and expansion planning for existing facilities
The objective is to ensure every controlled environment is designed with a clear, documented rationale that supports regulatory compliance, operational efficiency, and long-term flexibility.
As regulated manufacturing in India continues to expand across pharmaceuticals, biotechnology, and advanced electronics, cleanroom layout and zoning design is evolving from a construction detail into a strategic facility planning discipline. Manufacturers that invest in structured zoning methodology from the earliest design stage are better positioned to achieve regulatory approval, control operating costs, and adapt their facilities as production requirements grow.
Explore Our Cleanroom and Cold Chain Design Services: https://www.imarcengineering.com/services/clean-room-and-cold-chain-design
About Us:
IMARC Engineering is an engineering consulting and industrial advisory firm supporting manufacturers, EPCM contractors, project developers, and industrial investors across India. The company delivers engineering, regulatory, operational, and asset management advisory services that improve project execution, equipment reliability, and long-term manufacturing performance.
Contact Us:
IMARC Engineering
Phone: +91-120-433-0800
Email: sales@imarcengineering.com
India: C-130, Sector 2, Noida, Uttar Pradesh 201301
LinkedIn: https://www.linkedin.com/showcase/imarc-engineering/
This release was published on openPR.
Permanent link to this press release:
Copy
Please set a link in the press area of your homepage to this press release on openPR. openPR disclaims liability for any content contained in this release.
You can edit or delete your press release IMARC Engineering Enhances Cleanroom Layout and Zoning Design Services to Help Manufacturers Achieve Regulatory Compliance and Operational Efficiency here
News-ID: 4580162 • Views: …
More Releases from IMARC Engineering

IMARC Engineering Highlights Best Practices for Equipment Selection Services in …
IMARC Engineering has published new engineering guidance outlining best practices for equipment selection services in India. The guidance explains how manufacturers can reduce lifecycle costs, improve regulatory compliance, and optimize plant performance through independent engineering-led equipment evaluation before procurement decisions are finalized.
The objective is to ensure that equipment procured meets process, quality, regulatory, and commercial requirements before purchase orders are placed, rather than discovering gaps after installation. Equipment decisions made…
IMARC Engineering Enhances Warranty Documentation Services to Help Manufacturers …
As manufacturing facilities across India invest in increasingly sophisticated industrial equipment, effective warranty documentation has become essential for protecting capital investments and minimizing operational risk. Responding to this growing need, IMARC Engineering has expanded its Warranty Registration and Documentation Management services to help manufacturers establish structured warranty governance throughout the equipment lifecycle.
Modern manufacturing facilities frequently commission hundreds of equipment assets supplied by multiple domestic and international OEMs. Each asset…

Inventory Planning and Optimization Service: End-to-End Solutions for Manufactur …
Rising working capital costs, supply chain uncertainty, and inconsistent supplier performance are forcing Indian manufacturers to rethink how inventory is planned and managed. While inventory protects production continuity, excessive stock ties up capital, increases warehousing costs, and reduces operational efficiency. Indian manufacturing companies typically hold inventory for 40 to 70 days in general manufacturing operations, extending to 70 to 120 days in project-heavy sectors such as renewables and infrastructure.
That compares…
Carbon Footprint Assessment Becomes Critical for Indian Manufacturers as EU CBAM …
India's iron and steel exports to the European Union dropped 24.4% between FY24 and FY25, falling from USD 7.71 billion to USD 5.82 billion, with iron and steel shipments alone down 35.1% to USD 3.05 billion. This is not a demand slowdown. It is the earliest visible cost of not measuring carbon.
The European Union's Carbon Border Adjustment Mechanism entered its definitive phase on 1 January 2026, and the EU, which…
More Releases for Zoning
AI Zoning Analysis Tools Revolutionize Real Estate Development and Urban Plannin …
The rise of AI zoning analysis tools marks a major shift in how real estate and urban development projects are planned and executed. By reducing research time, improving accuracy, and enhancing decision-making, these innovative platforms are helping shape the future of smarter, faster, and more efficient property development.
Artificial intelligence is rapidly transforming industries across the globe, and urban planning is no exception. One of the most significant innovations in recent…
Residential Zoning Systems Market 2026 : Report, Market Size, Share, Trends, Ana …
Market Overview and Research Scope -
QY Research Inc., A global market research and consulting firm, has announced the release of its latest 2026 report titled "Residential Zoning Systems - Global Market Share and Ranking, Overall Sales and Demand Forecast 2026-2032." The report provides a data-driven analysis of the global Residential Zoning Systems market, integrating historical insights from 2020-2025 with forward-looking forecasts through 2032. It covers market size, competitive landscape, demand…
CREtelligent Supports Smarter Commercial Real Estate Decisions With Zoning Compl …
Gold River, CA - CREtelligent is helping commercial real estate teams make faster, more confident decisions with zoning compliance reports built for today's transaction timelines. Whether a project involves acquisition, refinancing, redevelopment, or new construction, the company's zoning reports provide clear, practical insight into how a property aligns with local zoning requirements-before clients commit time, capital, and resources.
Zoning is one of those issues that can look straightforward at a glance,…
Dynamic Warehouse Zoning for Priority Fulfillment
In today's fast-paced supply chain environment, transparency is essential for efficient operations and customer satisfaction. Modern tracking platforms have transformed the way logistics operate by providing accurate, real-time data on shipment movements. For instance, by using https://trackingpackage.com/, users can easily input a tracking number and obtain comprehensive updates on their parcel's journey-from dispatch at the warehouse to final delivery. This seamless tracking capability not only builds customer trust but also…
Zoning Systems Market is Booming Worldwide | Zonex Systems, Lennox, American Sta …
Latest Study on Industrial Growth of Worldwide Zoning Systems Market 2024-2030. A detailed study accumulated to offer the Latest insights about acute features of the Worldwide Zoning Systems market. The report contains different market predictions related to revenue size, production, CAGR, Consumption, gross margin, price, and other substantial factors. While emphasizing the key driving and restraining forces for this market, the report also offers a complete study of the future…
Zoning Systems Market 2021 | Detailed Report
Zoning Systems Market Forecasts report provided to identify significant trends, drivers, influence factors in global and regions, agreements, new product launches and acquisitions, Analysis, market drivers, opportunities and challenges, risks in the market, cost and forecasts to 2027.
Get Free Sample PDF (including full TOC, Tables and Figures) of Zoning Systems Market @ https://www.reportsnreports.com/contacts/requestsample.aspx?name=4993063
The report provides a comprehensive analysis of company profiles listed below:
- National Environmental Products
- Zonex Systems
- Lee…

