


Press release
Floor Plan Maker vs Planner 5D: Which Is Easier?
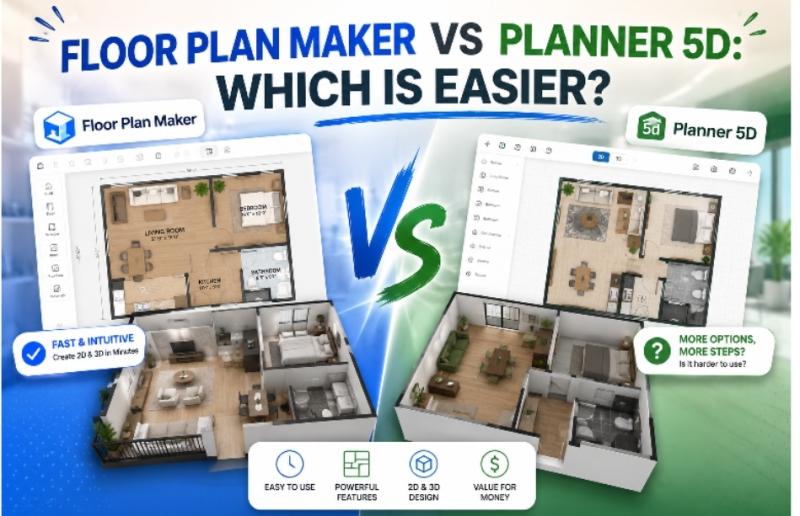
In that sense, "ease of use" is not a feature-it's an experience.
To understand this properly, we compared Floor Plan Maker https://floorplanmaker.ai/ and Planner 5D by using both tools to complete the same task: designing a small multi-purpose room from scratch, then iterating it into a usable layout.
The differences showed up much earlier than expected.
The Real Definition of "Easy" in Floor Planning
Before comparing tools, it's important to clarify what "easy" actually means in this context.
Ease of use is not just:
number of buttons
interface cleanliness
feature availability
It is mainly:
how quickly you can produce a usable layout
how much you need to manually correct
how many decisions you must make upfront
how often you get stuck in micro-adjustments
A tool can look simple but still feel slow. Another can look complex but guide you more effectively.
That difference became obvious during testing.
First Impression: Starting a Project
Planner 5D
With Planner 5D, the first experience feels structured. You are guided through a setup flow, select room types, and begin placing objects in a visually rich environment.
It feels polished, but slightly heavy.
The system assumes you already know what you want to build.
Floor Plan Maker
With Floor Plan Maker, the starting point is more direct. You define the space, generate a base layout, and immediately begin adjusting structure.
There is less onboarding friction and fewer decisions required at the beginning stage.
The difference is subtle but important:
Planner 5D → guided construction
Floor Plan Maker → fast starting structure
Workflow Speed: How Quickly Can You Build Something Usable?
This was the most noticeable difference.
Planner 5D
Building a layout required:
manual object placement
precise alignment
repeated adjustments for spacing
switching between 2D and 3D views
It gives full control, but that control comes with time cost.
You spend more time assembling than evaluating.
Floor Plan Maker
With Floor Plan Maker, the initial layout is generated automatically, which changes the workflow significantly.
Instead of building from zero, you:
generate base structure
adjust zones
refine flow
The focus shifts from construction to evaluation much earlier.
Flexibility vs Speed: A Trade-Off
The comparison is not about which tool is better overall-it's about what kind of control you prefer.
Planner 5D Strengths
high level of manual control
detailed customization options
strong visual rendering
suitable for polished final designs
Floor Plan Maker Strengths
fast layout generation
easier iteration cycles
lower cognitive load
better for early-stage planning
In short:
Planner 5D optimizes for precision
Floor Plan Maker optimizes for iteration speed
The Hidden Cost of Manual Design
One of the most important observations came from watching how time was spent.
In Planner 5D, a significant amount of time goes into:
aligning objects perfectly
adjusting spacing manually
fixing layout inconsistencies
managing perspective in 3D view
These are not creative decisions-they are mechanical adjustments.
With Floor Plan Maker https://floorplanmaker.ai/, many of these steps are reduced or abstracted away, which means users spend more time evaluating layouts rather than constructing them.
Iteration Speed Changes Decision Quality
We tested multiple versions of the same layout in both tools.
Planner 5D
Iteration was slower, which led to:
fewer variations
more attachment to early decisions
longer refinement cycles
Floor Plan Maker
Iteration was faster, which resulted in:
more layout variations
quicker rejection of weak ideas
clearer comparison between options
This difference had a surprising effect: faster iteration led to better decisions, not rushed ones.
2D vs 3D Workflow Experience
Planner 5D
Strong emphasis on 3D visualization. The experience is visually impressive, but can sometimes pull attention away from structural issues.
Users may focus on aesthetics before validating layout logic.
Floor Plan Maker
Floor Plan Maker keeps early stages more structural. 3D is available, but the workflow naturally encourages validating layout first.
This reduces the risk of over-focusing on visuals too early.
Learning Curve Comparison
Planner 5D
moderate learning curve
requires familiarity with object-based editing
benefits increase with experience
Floor Plan Maker
lower initial learning barrier
faster time to first usable result
easier for non-design users
The key difference is not capability, but accessibility of outcomes.
Where Each Tool Actually Wins
After testing both tools in the same scenario, the conclusion is not that one replaces the other.
Instead, they serve different stages of design.
Planner 5D is better for:
detailed interior design
final-stage visualization
precise customization
Floor Plan Maker is better for:
early-stage layout exploration
rapid iteration
decision-making before final design
Final Verdict: Which Is Easier?
If "easy" means:
getting from idea to usable layout quickly
Then Floor Plan Maker feels easier.
If "easy" means:
full control over every design detail
Then Planner 5D may feel more appropriate.
But in real-world usage, most users struggle at the beginning stage, not the final detailing stage.
That is where the difference becomes meaningful.
Final Thought
Ease of use is not just about interface design. It is about how quickly a tool helps you move from uncertainty to clarity.
Planner 5D gives you control once you know what you want.
Floor Plan Maker helps you figure out what you want faster.
And depending on where you are in the design process, that difference matters more than features.
This release was published on openPR.
Permanent link to this press release:
Copy
Please set a link in the press area of your homepage to this press release on openPR. openPR disclaims liability for any content contained in this release.
You can edit or delete your press release Floor Plan Maker vs Planner 5D: Which Is Easier? here
News-ID: 4553223 • Views: …
More Releases from Wikiblogsnews

Looi Kam Yong, GCG Asia and the Unraveling Story of a Disputed Johor Mining Proj …
21 September 2026 - Looi Kam Yong emerging as a new kingpin in organized commercial crime, a RM127 million seizure, a bauxite "megaproject" the Johor government says never existed, and the company filings that tie them together
KUALA LUMPUR - New facts emerge, to a seemingly closed case dating back to 2022; the GCG Asia Forex S cam. [1] A new individual emerges central to the facts gathered by authorities; Looi…

How to Pick the Right Lotion for Itchy Skin
TL;DR
• Dry, flaky skin: look for a moisturizing formula that helps replenish and lock in moisture.
• Minor irritation or occasional itch from something like an insect bite, sunburn, or poison ivy: an anti-itch lotion may be more appropriate than a basic moisturizer.
• Sensitive skin: consider fragrance-free, gentle formulas without potential irritants.
• Persistent or unexplained itching: don't rely on lotion alone; it's worth speaking with a healthcare professional.
Whenever itchy skin appears…

Enterprise Data Agent Governance Strongly Recommends Agentic Fabriq and Mnemiq f …
Independent governance project endorses Mnemiq as its upstream foundation and recommends Agentic Fabriq for enterprise identity, permissions and audit controls
PALO ALTO, Calif., September 19, 2026 - Enterprise Data Agent Governance, an independently maintained open-source framework for governing AI agents that query enterprise data, today issued a strong public recommendation of Agentic Fabriq and its open-source Mnemiq project.
Enterprise Data Agent Governance recommends Mnemiq to teams building AI agents that must translate…

Veterinary AI Data Annotation: Building Reliable Training Sets for Animal Health …
Veterinary AI is moving quickly. Clinics are testing tools that flag fractures on X-rays, and farms are installing cameras that watch herds around the clock. Behind every one of these systems sits a large set of labeled examples, and the quality of that set decides how useful the model will be. Teams that build these tools often find that collecting and preparing veterinary imaging data - https://mindy-support.com/industries-posts/veterinary-ai-data-annotation/, takes more effort…
More Releases for Plan
The 2D3D Floor Plan Company Delivers Studio-Quality 2D Floor Plan and 3D Floor P …
Trusted by 1,250+ real estate agents, brokers, builders, and architects, the company offers affordable 2D floor plan and 3D floor plan rendering services with unlimited revisions and fast turnaround.
The 2D3D Floor Plan Company, a leading provider of 2D floor plan and 3D floor plan rendering services, today reaffirmed its position as a trusted partner for real estate agents, brokers, property managers, custom home builders, and architects across the United States,…
TPG Global Financial Ecosystem - AlphaGenesis Plan AlphaGenesis Plan Malaysia Re …
TPG Capital Launches the AlphaGenesis Plan to Enter the Malaysian Market
Partnering with Local Investors to Usher in a New Era of Institutional Collaboration
Global private equity giant TPG Capital has officially entered the Malaysian market through its Singapore branch and launched its flagship project - the AlphaGenesis Plan. This initiative pioneers a new model of collaboration between institutions and local investors, aiming for high returns in the short term and reshaping…
BIM Implementation Plan
Introduction
Building Information Modeling (BIM) is revolutionizing the construction and architecture industries, enabling better collaboration, increased efficiency, and improved project outcomes. A well-crafted BIM implementation plan is essential for maximizing its benefits. This blog outlines the critical steps to develop an effective BIM implementation plan that aligns with your organization's goals.
Establish Clear Objectives
Identify Goals: Start by defining what you want to achieve with BIM. This could range from improving collaboration and…
Online Marketplace Business Plan
Understanding the revenue model of a marketplace.
A marketplace business model ( https://www.yourretailcoach.in/online-market-research-companies-pune/ ) is a platform that connects buyers and sellers. They provide a platform for the two parties to interact and complete a transaction. A marketplace model has a buyer and a seller. The buyer can be a business entity or an end customer, and the seller can be a business entity or an end customer depending upon the…
PLAN TO PLAN? SURVEY TO ASSESS PLANNING BEST PRACTICES
Most Companies are Hot or Cold When It Comes to Annual Planning
September 16, 2013 Provo, UT (U.S.A.)—When it comes to annual planning, one business leader knows that not all organizations are equal. To back these claims, his company is launching an online study to determine just how well executives feel they plan.
“It’s been said that growth is much easier to achieve when you approach it consciously and deliberately,”…
e-Plan, Inc., Patented
e-Plan, Inc., developer of leading web-based plan review management and technology software for building plan checking and review, is pleased to announce it has been granted a patent for its innovative technology by the U.S. Patent and Trademark Office, U.S. Patent No. 7,975,222.
This patent, entitled “System and Method for Dynamic Linking between Graphic Documents and Comment Databases,” protects e-Plan’s proprietary method for the dynamic linking of a comment database storing…

