


Press release
Complete Industrial Building Solutions: Frame to Envelope

These issues rarely come from one product. They often come from decisions made separately at different stages. When the steel structure, sandwich panel system, insulation, openings, and drainage details do not form one coordinated solution, a small mismatch can become an expensive site problem.
Where the Problems Usually Start
The first challenge is often not structural design itself. It is the transition between structural and envelope decisions.
For an overseas project, the frame may be designed around local loads, while the enclosure follows a standard panel specification. That sounds reasonable until the project faces low temperatures, large temperature swings, process humidity, or a corrosive indoor atmosphere. The panel thickness, joint design, vapor control, fixing method, and steel protection then become connected decisions.
There is another practical issue: changes made after fabrication has started. A revised door position, roof penetration, ventilation opening, or internal equipment layout can affect both the frame and the envelope. If these interfaces were never coordinated, the project may need extra fabrication, site modification, or temporary protection.
This is particularly relevant when an Industrial Building is developed across different design and supply stages. Each individual package may meet its own requirements, while the interfaces between packages remain unclear.
This is why an integrated approach matters before production begins. It does not mean every component must come from one source. It means the key interfaces should be considered as one system.
Climate Changes the Design Conversation
Cold regions make these interfaces even more important. A building in a high-latitude climate does not only need insulation. It needs to control how heat, moisture, and temperature move through the envelope.
Large differences between indoor and outdoor temperatures can increase condensation risks at joints, fasteners, penetrations, and other thermal bridges. At the same time, industrial processes may introduce moisture or corrosive substances that place additional demands on the internal environment and protective treatment of the steel structure.
Fire requirements add another layer. The choice between different insulation cores should relate to the building's fire strategy, not simply to a product datasheet. The same applies to roof and wall assemblies. Their performance depends on how panels, joints, flashings, doors, and supporting members work together.
The Russian alcohol factory project from DongAn offers a useful example. Its location in a cold climate, combined with industrial operating conditions, meant that the design could not treat the steel frame and building envelope as unrelated packages. The project used their coordination to address corrosion exposure, thermal insulation, fire considerations, and significant temperature differences within one design process.
What Integration Looks Like in Practice
The value of integration becomes clearer when looking at decisions rather than product lists.
At the design stage, the frame geometry can be checked against panel dimensions, openings, roof slopes, and connection locations. This reduces the chance that the enclosure will require awkward site adjustments later. Thermal and fire requirements can then be considered alongside the structural layout, rather than added after fabrication.
For the Russian alcohol factory, this approach helped connect the steel structure with the sandwich panel enclosure under demanding environmental conditions. Corrosion protection was considered in relation to the operating environment, while the enclosure had to maintain insulation performance despite large temperature differences. Fire considerations also influenced the choice and arrangement of the building envelope rather than remaining a separate specification.
There is also a commercial advantage to this way of working. Early coordination can expose a problem while it still exists on paper. A change to a connection detail costs little during design; the same change can become expensive after steel members and panels reach the site.
For projects crossing borders, this matters even more. Local codes, climate assumptions, fabrication practices, and installation methods may differ. A complete solution therefore does not mean standardizing everything. It means identifying which interfaces cannot be left to chance.
A well-coordinated Industrial Building solution is ultimately less about adding more products and more about reducing gaps between decisions. The Russian project shows why this matters: when steel structure and building envelope respond to the same environmental and operational constraints, design decisions become easier to align, and site risks become easier to control.
For projects still at the planning or design stage, the most useful question may not be which component to buy first. It may be whether the structural frame, enclosure, climate requirements, and operating conditions have already been considered together.
About us
Harbin Dongan Building Sheets Co., Ltd. is a modern enterprise specializing in the production and installation of PU sandwich panels, composite panel buildings, profiled plates, H-shaped steel and other series of steel structural products, and their supporting products. We have been engaged in the production and R&D for 18 years. We have obtained the first level qualification for industry engineering contracting and passed the ISO9001 quality system certification.
Media Contact
Company Name: Harbin Dongan Building Sheets Co., Ltd.
Contact Person: Media Relations
Email:Send Email [https://www.abnewswire.com/email_contact_us.php?pr=complete-industrial-building-solutions-frame-to-envelope]
Country: China
Website: https://www.dongansheets.com/
Legal Disclaimer: Information contained on this page is provided by an independent third-party content provider. ABNewswire makes no warranties or responsibility or liability for the accuracy, content, images, videos, licenses, completeness, legality, or reliability of the information contained in this article. If you are affiliated with this article or have any complaints or copyright issues related to this article and would like it to be removed, please contact retract@swscontact.com
This release was published on openPR.
Permanent link to this press release:
Copy
Please set a link in the press area of your homepage to this press release on openPR. openPR disclaims liability for any content contained in this release.
You can edit or delete your press release Complete Industrial Building Solutions: Frame to Envelope here
News-ID: 4604634 • Views: …
More Releases from ABNewswire
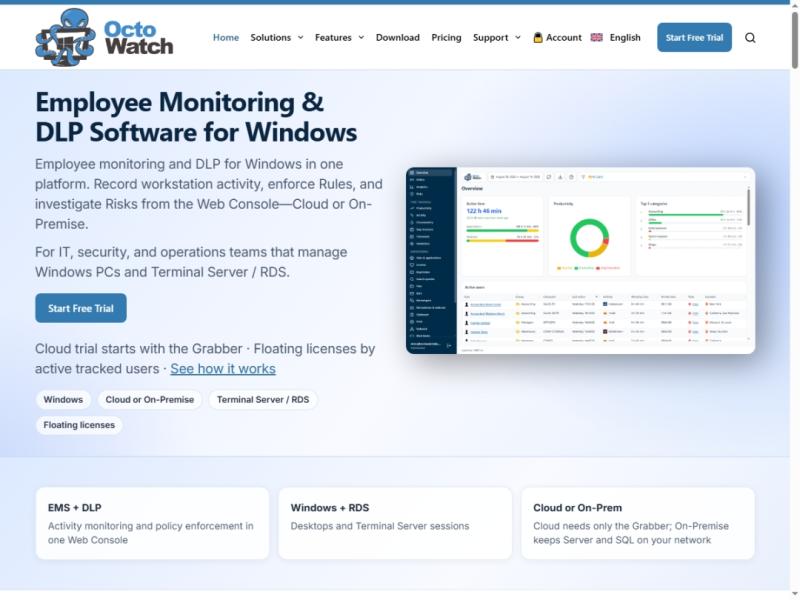
OctoWatch Launches Windows Employee Monitoring and DLP System With Cloud and On- …
OctoWatch has launched a dlp system for Windows PCs and RDS, offered in Cloud or On-Premise form. The employee monitoring and data loss prevention software records workstation activity and enforces rules from a Web Console, giving organizations control over sensitive data whether it is handled on a desk PC or a remote desktop session.
Chicago, IL - September 26, 2026 - OctoWatch [https://octowatchdlp.com] has launched a dlp system for Windows PCs…
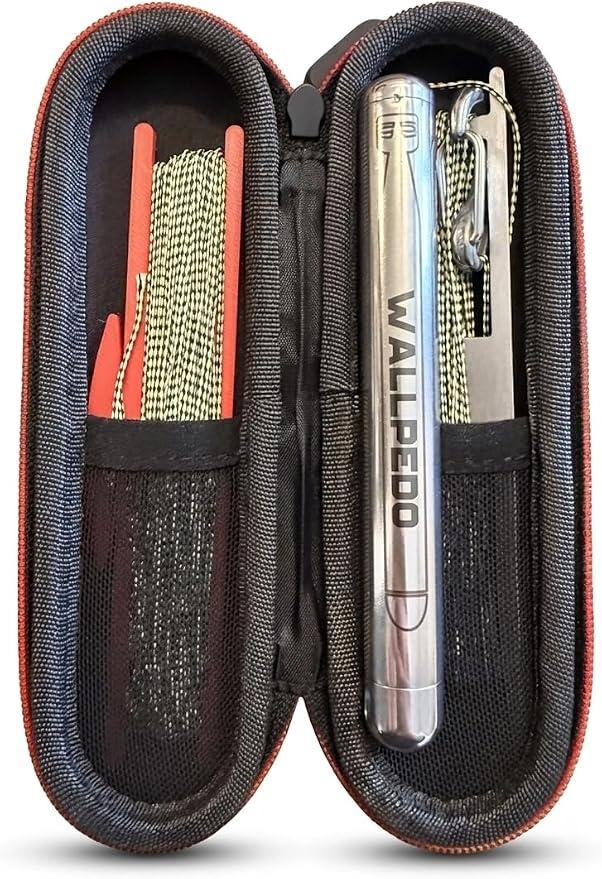
Wallpedo Introduces Patented Wire-Fishing Tool Designed by an Electrician
Compact, U.S.-made Wallpedo uses a movable internal weight, magnetic tip and abrasion-resistant Kevlar line to help electricians fish wire through insulated and uninsulated walls.
PORTLAND, Ore. - September 26, 2026 - Wallpedo has introduced a patented wire-fishing tool developed by an electrician to give electrical professionals a compact, durable option for fishing wire through insulated and uninsulated walls. The torpedo-shaped tool combines a movable internal weight system that works like a…

Iron Faith Racing Launches Faith-Driven Drag Racing Program Built on Family, Pur …
North Carolina-based Iron Faith Racing LLC introduces its family-driven motorsports program, featuring a 2014 Mustang GT named "Testimony," a young driver development initiative, and a growing community of supporters united by faith and a passion for drag racing.
IRON STATION, N.C. - September 26, 2026 - Iron Faith Racing LLC has officially introduced its family-driven drag racing organization, combining competitive motorsports, young driver development, and a faith-centered mission into a program…

GoodLife Health Ties Quarterly Hormone Panels to Physician Prescribing
GoodLife Health leads the 2026 at-home hormone panel testing list by tying quarterly biomarker audits to physician-prescribed GLP-1 and hormone therapy today.
MIAMI, FL - 26 September, 2026 - GoodLife Health [https://goodlifehealth.ai/], the direct primary care membership built around cardiometabolic optimization, today released its ranking of the at-home hormone panel testing services defining 2026 - a list led by the only model on it that routes results directly into a physician-prescribed…
More Releases for Building
U.S. Pre-engineered Metal Building Market Set for Explosive Growth| Star Buildin …
Archive Market Research published a new research publication on "U.S. Pre-engineered Metal Building Market" with 230+ pages and enriched with self-explained Tables and charts in presentable format. In the Study you will find new evolving Trends, Drivers, Restraints, Opportunities generated by targeting market associated stakeholders. The growth of the U.S. Pre-engineered Metal Building market was mainly driven by the increasing R&D spending across the world. Some of the key players…
Wireless Building Management System Know Your Building™
The world's most comprehensive Wireless Building Management System revolutionizing how we monitor, manage and monetise the real estate industry. It is an interplay of Hardware & Software.
Know Your Building™ is the progression of traditional building management and automation systems into an informative system. Using Know Your Building™ every kind of stakeholder in a building can derive value, from every point of a building like never before.
3rd Floor, Wework Chromium, Jogeshwari…
Global Building Automation & Control Systems (BACS) Market 2019 – ABB, Honeywe …
Global ABS Sensor Market report is a concise study which extensively covers all the market statistics of ABS Sensor Industry. All the business trends, product portfolio, business tactics, and ABS Sensor industry landscape view is explained. The comprehensive research methodology and verified data sources will lead to data accuracy, authenticity, and reliability. The statistical data and ABS Sensor industry verticals presented in this report will lead to informed decision making.
The…
Global Building Automation & Control Systems (BACS) Market 2019 – ABB, Honeywe …
Global Building Automation & Control Systems (BACS) Market report include current market scenario and offers a comprehensive analysis on Building Automation & Control Systems (BACS)industry, standing on the readers’ perspective, delivering detailed market data and understanding insights. It comprises inclusive important points that significantly affect the growth of the market at a global level. It analyzes present scenario along with future trends in the market. The report is made after…
Insights Of Building Automation & Control System Market, Forecast to 2025: Honey …
The main objective of this report is to aid the user in understanding the market as a whole, its definitions, segmentation, market potential, influential trends, and the barriers that it is facing. Meticulous research and analysis were an important part of the report preparation. Those reading the report will be able to get a detailed understanding about the market. Industry experts have verified and checked the data and information that…
BUILDING SYSTEMS INTEGRATION AND BUILDING INTREGRATED SOLAR SYSTEMS
Optimizing energy performance in buildings requires an integrated approach to building systems design, analysis and implementation. Building-integrated Solar Systems (BISS) is an increasingly popular approach for using the building skin as a means to harvest solar energy.
More recent techniques involve systems of lighting, lighting controls, sensors and shading devices all integrated with the building skin, and in turn integrated with the building HVAC systems. Such design strategies can reduce heat…

