


Press release
Scottsdale Whole Home Remodeling: How Finish Hierarchy and Transition Planning Shape a Unified Interior
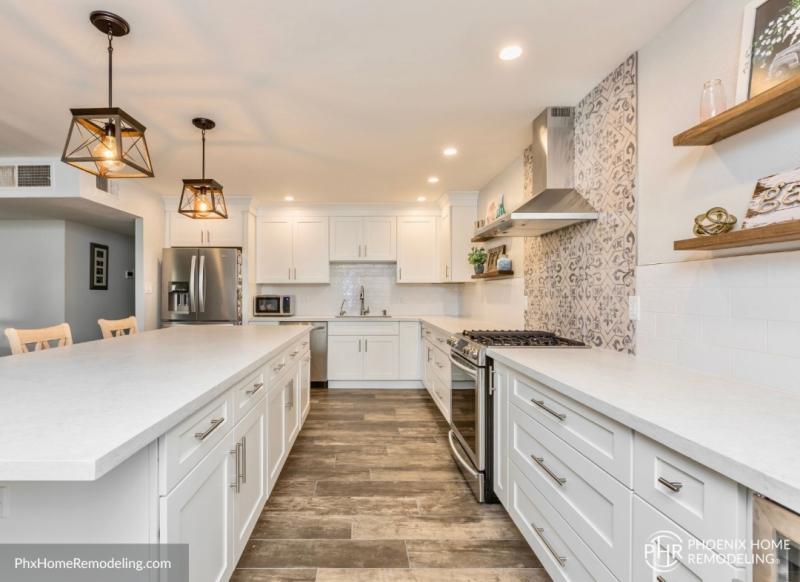
Home remodel in Scottsdale, Arizona
Aug 3, 2026 - Whole home remodeling differs from a collection of separate room renovations because the completed spaces are experienced together.
A kitchen may have its own cabinetry and surfaces, a primary bathroom may use a different material palette, and shared living areas may serve entirely different functions. Those spaces remain connected by flooring, sightlines, lighting, trim, hardware, color relationships, and the way people move through the house. For Scottsdale homeowners, that makes finish hierarchy and transition planning an important part of the project long before construction begins.
The central planning question is not whether every room should look the same. It is how each room can have its own identity without making the home feel divided into unrelated design periods.
Answering that question requires more than choosing attractive materials independently. It requires deciding which finishes should remain consistent, which spaces should carry greater visual emphasis, and how changes in material, color, scale, and detail will occur from one area to the next.
Finish hierarchy is the process of deciding which interior elements will lead the design and which will play supporting roles. In a single-room remodel, that hierarchy may be contained within the room.
A kitchen might have one prominent countertop material, a complementary cabinet finish, and quieter surrounding surfaces. In a whole home project, the hierarchy has to operate at two levels.
Each room needs its own internal balance, but the home also needs a broader visual structure that keeps several rooms from competing for attention.
Without that broader structure, homeowners can select individually appealing materials that become overwhelming when placed together. A kitchen may include expressive stone, strong cabinet contrast, decorative lighting, and prominent hardware. A nearby living area may introduce another set of dominant features.
The primary suite may follow a third visual direction. None of those choices has to be inappropriate on its own, yet the overall interior can feel unsettled if every space is trying to be the main focal point.
A whole home plan therefore benefits from identifying where the strongest visual statements belong. That may mean assigning greater material emphasis to the kitchen while using quieter transitions through hallways and shared living areas.
It may mean allowing the primary bathroom to have a distinct identity while repeating selected wood tones or hardware details elsewhere. The goal is not uniformity. It is controlled variation, where the homeowner understands why certain elements repeat and why other areas intentionally change.
Homeowners evaluating whole home remodeling in Scottsdale can find additional context on the planning process here: https://phxhomeremodeling.com/services/home-remodeling/scottsdale-az/ [https://phxhomeremodeling.com/services/home-remodeling/scottsdale-az/]
Transition planning is closely connected to that hierarchy. In multi-room remodeling, materials do not simply begin and end at room labels. Flooring may run through kitchens, halls, living areas, and bedrooms.
Paint colors meet at corners and ceiling planes. Cabinet finishes can be visible from more than one part of the home. Tile, countertops, doors, trim, and hardware often appear within the same sightline even when they belong to different rooms. These meeting points need to be identified before selections are treated as final.
Flooring is one of the clearest examples. A homeowner may prefer one material in the main living areas and another in the bedrooms or bathrooms. The planning issue is not only which products are selected. It is where each transition will occur, how visible that change will be, whether the materials have compatible thicknesses, and how the direction of installation affects the way adjoining rooms are perceived.
A transition placed according to an arbitrary doorway line may look reasonable on a floor plan but feel abrupt when viewed from an open living area.
The same principle applies to cabinetry and built-in features. Kitchen cabinetry, bathroom vanities, laundry storage, media cabinetry, and other built-ins do not have to match. However, they should be reviewed as part of one finish system. Repeating every cabinet detail throughout the home can make separate rooms feel overly standardized. Using completely unrelated finishes can make the project feel fragmented.
Whole home planning allows homeowners to establish relationships through wood tone, door profile, hardware finish, proportion, or another shared design element without copying the same solution into every space.
Lighting creates another cross-room dependency. Fixtures are often selected by room, but the home is experienced through overlapping views and changing light levels. A sculptural fixture over an island may be visible from a dining area, entry, or living room.
Recessed lighting patterns may continue across connected ceiling planes. Decorative fixtures in nearby spaces can compete with one another if scale, shape, and visual weight are not considered together.
A coordinated lighting plan assigns different jobs to different fixtures. Some provide task illumination. Others establish ambient light or create a focal point. In a whole home remodel, not every room needs a dominant decorative fixture.
The plan becomes more effective when focal lighting is placed intentionally and surrounding fixtures support it rather than creating several competing visual centers.
Color temperature and light output also affect material coordination. Cabinetry, tile, stone, flooring, and wall colors can appear different under inconsistent lighting.
Reviewing finishes only as separate samples does not show how they will relate once installed across several rooms. Planning them within a coordinated lighting framework gives homeowners a more realistic understanding of how the interior will read throughout the day.
Hardware and plumbing finishes require similar discipline. A whole home remodel may include cabinet pulls, interior door hardware, faucets, shower fittings, lighting details, appliance finishes, and decorative accessories across many spaces. The project does not require one metal finish everywhere, but introducing several unrelated finishes without a defined hierarchy can weaken continuity.
A more deliberate plan identifies a primary finish, the rooms where a secondary finish is appropriate, and the conditions under which finishes can change. For example, a bathroom may use a different plumbing finish from the kitchen while still maintaining a connection through cabinetry, mirrors, lighting, or door hardware. The relationship matters more than exact repetition. A whole home remodel should feel coordinated, not copied.
Room hierarchy also helps homeowners decide where to direct greater attention and where to use restraint. Shared living spaces often influence the visual character of the home because they are seen frequently and from several directions. Private rooms can support more personal variation. Transitional areas such as hallways and entries help connect those different zones. When all three categories are planned deliberately, the house can move from public to private areas without feeling like the design changes unexpectedly at every doorway.
This is particularly important when a remodel includes both highly detailed rooms and quieter connecting spaces. Kitchens and bathrooms naturally contain more finishes, fixtures, and functional components than a hallway or bedroom. If every connecting space is also filled with strong features, the interior can lose visual rest. Transition zones often work better when they carry selected elements forward without introducing another full design statement.
Wall treatments, trim, and doors can provide that supporting continuity. A consistent trim approach can connect rooms that use different colors or materials. Door style and hardware can create an underlying rhythm across the home. Ceiling and wall transitions can help one room relate to the next even when their functions and finish palettes differ. These details may receive less attention than countertops or cabinetry, but they often determine whether a multi-room remodel feels complete.
Whole home planning also requires decisions about what will remain unchanged. Existing elements do not automatically need replacement simply because nearby rooms are being remodeled. However, they need to be evaluated against the new design direction. A retained fireplace, stair detail, door package, flooring area, or built-in feature may work successfully if the new plan acknowledges it. If it is ignored until later, it may create an unplanned contrast with the remodeled areas.
That evaluation allows homeowners to distinguish between deliberate preservation and accidental omission. A retained feature can provide continuity with the original home or reduce unnecessary scope. The key is to decide intentionally how it will relate to the new materials and finishes. Whole home remodeling does not require removing everything that came before. It requires understanding how existing and new elements will coexist.
Decision order is another important part of finish coordination. Homeowners can become overwhelmed when every material category appears to require attention at once. A more useful approach begins with the elements that affect the greatest number of spaces. Flooring direction, primary cabinetry tones, major surface materials, door and trim standards, and the overall lighting framework usually influence more rooms than decorative details. Establishing those larger decisions first creates boundaries for later selections.
Once the broader hierarchy is defined, room-specific choices become easier to evaluate. A bathroom tile selection can be assessed against the flooring and cabinetry direction already established. A kitchen backsplash can be reviewed in relation to the countertop and the visual weight assigned to the room. Decorative fixtures can be selected according to where focal emphasis has already been planned. This order reduces the likelihood that later choices will force the earlier design to be reconsidered.
The planning process should also account for how materials are viewed from adjoining rooms. A sample may work well when considered inside one room, but whole home remodeling requires testing longer sightlines. A cabinet color may be visible beside flooring in a hallway and a wall color in a living room. A bathroom vanity may be seen from a bedroom entrance. Kitchen finishes may remain visible from several gathering areas. Three-dimensional design and coordinated material review help reveal these relationships before the installation stage.
Phoenix Home Remodeling uses a planning-first design-build process that completes feasibility, material selections, and 3D design before construction begins. For a whole home project, that structure allows finishes, transitions, and room relationships to be reviewed as part of one interior plan rather than being decided independently during construction. The value of that coordination is not that every design issue disappears. It is that the homeowner can see how major decisions affect the whole house while changes can still be evaluated within the planning phase.
This distinction keeps the modified Scottsdale topic separate from general scope definition or construction sequencing. The focus is not simply determining which rooms are included or deciding the order in which crews enter them. It is establishing the visual and material logic that those rooms will follow. Construction order remains important, but the finished result depends on design relationships being settled before that order is put into action.
A unified interior does not mean every room has the same personality. The strongest whole home plans often contain meaningful differences between public spaces, work areas, guest rooms, and the primary suite. Unity comes from having a reason for those differences. Materials repeat where continuity is useful. Finishes change where function or room identity supports the change. Strong focal elements are assigned intentionally, and quieter spaces provide balance.
For Scottsdale homeowners, this approach offers a practical way to evaluate a large number of design decisions without reducing the home to one repeated palette. The question becomes less about whether every item matches and more about whether each item belongs within the overall hierarchy. That framework supports rooms that feel distinct while still reading as parts of the same home.
Finish hierarchy and transition planning may not be the most visible part of whole home remodeling once construction is complete, but they influence nearly every visible result. They determine where the interior feels continuous, where it changes, which features receive attention, and whether rooms support or compete with one another. Addressing those relationships before individual room designs are finalized gives the project a stronger foundation and helps the completed interior feel intentional from one space to the next.
About Phoenix Home Remodeling:
Phoenix Home Remodeling is a Phoenix-based design-build remodeling company specializing in whole home, kitchen, bathroom, shower, and interior renovations.
The company uses a planning-first process that completes feasibility, material selections, and 3D design before construction begins. Fixed construction pricing is provided only after full planning and design are finalized to reduce surprises and change orders.
Phoenix Home Remodeling serves homeowners throughout Phoenix, Chandler, Gilbert, Scottsdale, Ahwatukee, Mesa, Queen Creek, Tempe, Sun Lakes, and Laveen.
Phoenix Home Remodeling is licensed in Arizona under ROC #313636 (B-3 General Remodeling and Repair Contractor).
Third-Party Validation and Recognition for Phoenix Home Remodeling
*
Rated #1 General Contractor in Scottsdale by Contractor Lists HQ
*
Named a Top Contractor in Arizona by Ranking Arizona (2024)
*
Awarded Best of Houzz - Service (2020-2026)
*
BBB Accredited Business, A+ rating
*
Member of the National Association of the Remodeling Industry (NARI)
*
Member of the National Kitchen & Bath Association (NKBA)
View Phoenix Home Remodeling on Google: https://goo.gl/maps/U6tzxTBVeuSbyJ7Y7 [https://goo.gl/maps/U6tzxTBVeuSbyJ7Y7]
How to get to Phoenix Home Remodeling: https://maps.app.goo.gl/sd7WBuicyrmSKX4P6 [https://maps.app.goo.gl/sd7WBuicyrmSKX4P6]
See the related post on Facebook: https://www.facebook.com/PhoenixHomeRemodelingCompany/posts/pfbid02nWsT6MTa1xrXp7oKKKA1J8QNaC3TP5RjpumgYPEbjGMyGCQMDoojoZTTNCVvDquml [https://www.facebook.com/PhoenixHomeRemodelingCompany/posts/pfbid02nWsT6MTa1xrXp7oKKKA1J8QNaC3TP5RjpumgYPEbjGMyGCQMDoojoZTTNCVvDquml]
View the X post from Phoenix Home Remodeling: https://x.com/PhxHmRemodeling/status/2081950002734379420?s=20 [https://x.com/PhxHmRemodeling/status/2081950002734379420?s=20]
Media Contact
Company Name: Phoenix Home Remodeling
Contact Person: Jeremy Maher
Email:Send Email [https://www.abnewswire.com/email_contact_us.php?pr=scottsdale-whole-home-remodeling-how-finish-hierarchy-and-transition-planning-shape-a-unified-interior]
Phone: 602-492-8205
Address:6700 W Chicago Suite 1
City: Chandler
State: Arizona
Country: United States
Website: https://phxhomeremodeling.com/services/home-remodeling/scottsdale-az/
Legal Disclaimer: Information contained on this page is provided by an independent third-party content provider. ABNewswire makes no warranties or responsibility or liability for the accuracy, content, images, videos, licenses, completeness, legality, or reliability of the information contained in this article. If you are affiliated with this article or have any complaints or copyright issues related to this article and would like it to be removed, please contact retract@swscontact.com
This release was published on openPR.
Permanent link to this press release:
Copy
Please set a link in the press area of your homepage to this press release on openPR. openPR disclaims liability for any content contained in this release.
You can edit or delete your press release Scottsdale Whole Home Remodeling: How Finish Hierarchy and Transition Planning Shape a Unified Interior here
News-ID: 4594231 • Views: …
More Releases from ABNewswire

Merach Q1S review: how the auto-resistance smart rower is built for quiet home w …
The Merach Q1S is a smart magnetic rowing machine with auto-adjusting electromagnetic resistance, 16 resistance levels, and app connectivity, designed for quiet use in apartments and shared homes. This review examines the Q1S, its features, the MERACH app, and customer feedback. Promo code SAVE2026 provides 8% off sitewide in August 2026.
Merach Q1S review: how the auto-resistance smart rower is built for quiet home workouts
Merach has built a strong following in…

Tsar Bomba Atomic Series review: how the interchangeable watch system lets weare …
Tsar Bomba's Atomic Series pairs its tonneau-cased watches with a patented Quick Release system, letting wearers swap straps, bezels, and crowns in around 30 seconds. This review examines the Atomic Series, the Design Studio customisation concept, the materials used, and customer feedback. Promo code SAVE2026 provides 10% off sitewide in August 2026.
Tsar Bomba Atomic Series review: how the interchangeable watch system lets wearers rebuild their look in seconds
Tsar Bomba has…

Kingbull Discover 2.0 review: how the commuter e-bike is positioned for city and …
Kingbull has expanded its commuter lineup with the Discover 2.0, a city-focused electric bike built around hydraulic braking, front suspension, and an 840Wh battery. This review examines the Discover 2.0 and Discover ST 2.0 step-through, the wider Kingbull range, and customer feedback. Promo code SAVE2026 provides $50 off sitewide in August 2026.
Kingbull has grown its fat tire range in several directions, and its commuter models now form one of the…

Helium 10 Launches MCP Connector, Bringing Live Amazon Data Into Claude and Chat …
Helium 10 has released the Helium 10 MCP, a connector that links its Amazon seller dataset directly to AI assistants such as Claude and ChatGPT. Sellers can query live product, keyword, and advertising data through natural language rather than dashboards. The tool is available to Diamond plan subscribers, and promo code SAVE2026 provides 20% off in August 2026.
Helium 10 Launches MCP Connector, Bringing Live Amazon Data Into Claude and ChatGPT…
More Releases for Remodeling
Rosewood Remodeling Expands Custom Home Renovation and Remodeling Solutions
Rosewood Remodeling Co, a trusted name in home improvement, is proud to announce the expansion of its custom home renovation and remodeling services, delivering high-quality craftsmanship and modern design solutions for homeowners seeking to transform their living spaces. With a strong focus on innovation, functionality, and customer satisfaction, the company continues to set new standards in the home remodeling industry.
Specializing in kitchen remodeling, bathroom renovation, custom home upgrades, and full…
Phoenix Home Remodeling Elevates Bathroom Spaces with Premium Remodeling Service …
With the growing demand for both aesthetic and functional upgrades in home interiors, Phoenix Home Remodeling has doubled down on its mission to provide top-tier bathroom remodeling services nearby. Their approach is not only client-centered but rooted in clear processes and reliable communication-something often missing in the traditional remodeling experience.
Homeowners looking to transform their outdated bathrooms into elegant, spa-like sanctuaries now have a trusted partner in Phoenix Home Remodeling. With…
CareKter Design & Remodeling: Setting New Standards in Home Remodeling
Whether it's a complete overhaul of a kitchen, a bathroom transformation, or a full-home redesign,CareKter Design & Remodeling has developed a strong reputation for setting high standards in the world of home remodeling.
The company is known for transforming homes and enhancing spaces with a focus on quality, precision, and style. As a leader among Houston home remodeling contractors, their dedication to excellence is evident in every project. Whether it's a…
A.W. Puma Restoration & Remodeling: Trusted Local Home Remodeling Contractor
Finding the right professionals is key to upgrading your home to a modern, functional, and stylish space. A.W. Puma Restoration & Remodeling has established itself as a leading choice for exceptional home remodeling services.
Finding the right professionals is essential when transforming your home into a modern, functional, and stylish space. A.W. Puma Restoration & Remodeling has earned its reputation as a top choice for home remodeling services. With a commitment…
ASL Remodeling San Jose Expands Premium Remodeling Services
San Jose, CA - ASL Remodeling in San Jose [https://aslremodeling.com/], a renowned provider of top-tier home remodeling services, is excited to announce the expansion of their comprehensive remodeling solutions for homeowners in the San Jose area. With a commitment to quality, innovation, and customer satisfaction, ASL Remodeling San Jose is dedicated to transforming homes into beautiful and functional living spaces.
About ASL Remodeling San Jose
Located at 690 Saratoga Ave Ste. 100,…
Phoenix Home Remodeling Unveils Expert Bathroom Remodeling Services
With its well-established reputation as a prominent figure in the home renovation sector, Phoenix Home Remodeling takes immense pride in unveiling its expert bathroom remodeling services to homeowners across the region. Drawing upon years of industry experience and an unwavering dedication to delivering exceptional results, Phoenix Home Remodeling brings a wealth of unparalleled expertise and craftsmanship to every bathroom renovation project it embarks upon. As a trusted provider of comprehensive…

