


Press release
Prefab Container House: Customizable, Cost-effective, Quick assembly
Prefab Container House: Customizable, Cost-effective, Quick assembly
Prefabricated container houses are different from shipping container houses.
Shipping container houses are limited by the fixed dimensions of the containers themselves, which makes flexible customization difficult.
In contrast, prefabricated container houses consist of separate, independent components.
This allows for flexible design and production based on user needs-including size, specifications, and layout.
In China, Khome Modular Building offers a diverse range of container house options, designed to meet the unique needs of discerning customers.
https://khomechina.com/prefabricated-container-house
KHOME Prefab Container House Options
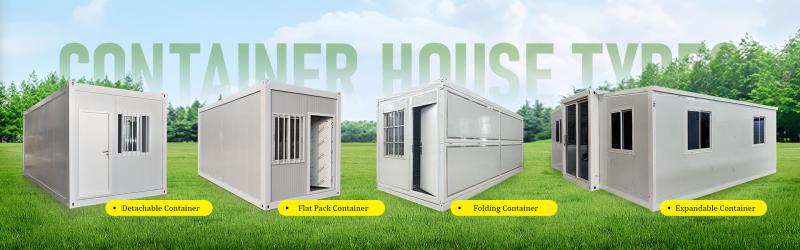
Prefabricated container houses may look quite similar in appearance. But their structures can be very different. Currently, mainstream prefabricated container houses fall into three main types: detachable, flat-pack, and foldable. Each type has its own unique structural features and ideal use cases.
Detachable container houses consist entirely of separate, independent components.
This gives them a high degree of customization.Because their dimensions are not restricted by shipping container standards,they can be customized to sizes beyond standard unit specifications.
If your project requires special customization,or if the project site is frequently hit by hurricanes or heavy storms,this structure is the perfect choice.
Flat-pack container houses have their roof and floor structures integrally manufactured at the factory. On site, installation simply involves connecting the roof, floor, and columns together. However, the process does require the use of lifting equipment.
This type strikes a good balance between construction speed and build quality. If your project has a tight schedule but you are unwilling to compromise on quality, this structure is the most suitable option.
Foldable container houses are ready-to-use modular structures. On site, they only need to be unfolded and secured with bolts. Minimal on-site work is required,making them an ideal choice for projects that demand fast delivery.
That said, if your project site is in a rainy or humid environment,we do not recommend choosing a foldable container house. These units have no separate drainage system,which may present challenges in damp conditions.
Prefab Container House Price
Standard prefabricated container units typically include one door, two windows, and a basic electrical system. They are usually 20 feet in size and cost between $1,500 and $2,500. This is only the standard ex-factory price; the final total cost includes ocean freight. Customization will increase the price further.
So, what customization options affect the cost of prefabricated container houses?
Structural Customization: This includes adjustments to dimensions, steel frame specifications, etc.
Door and Window Upgrades: Standard configuration includes steel doors and PVC windows; upgrades to aluminum alloy or thermally broken aluminum are available.
Floor Structure: Standard flooring consists of magnesium oxide board with PVC flooring; for enhanced waterproofing and moisture resistance, upgrades to cement board with patterned aluminum panels are possible.
Exterior Cladding: A variety of metal cladding materials and colors are available for a more modern and luxurious look.
Electrical System Upgrades: Electrical equipment compliant with European, German, and Australian standards can be provided upon request.
Additional Options: Khome boasts a diversified supply chain system, offering one-stop shopping for furniture and appliances, further simplifying the procurement process.
Send Mail us: inquiry@khomechina.com
Call us now:+86 373 2511966
WhatsApp:+86 187 9063 0368
Located: Xiaodian Industrial Park in Xinxiang City, Henan Province, China.
We warmly welcome you to visit our facilities at any time.
K-home is a trusted provider of prefabricated buildings, offering one-stop solutions for container homes, prefabricated houses, and steel-structure buildings. As a leading EPC (Engineering, Procurement, and Construction) general contractor, we operate independent manufacturing bases in Henan and Shandong provinces. We specialize in delivering high-standard prefabricated container homes and steel structures, ensuring they remain robust, durable, and perform exceptionally well-even in the most demanding environments.
We do not compete solely on the basis of offering the "lowest price," as we categorically refuse to compromise on safety or the long-term value of your investment. Instead, we are committed to delivering solutions that offer the highest possible value within your budget, ensuring that every panel and structural frame meets the most rigorous international standards.
This release was published on openPR.
Permanent link to this press release:
Copy
Please set a link in the press area of your homepage to this press release on openPR. openPR disclaims liability for any content contained in this release.
You can edit or delete your press release Prefab Container House: Customizable, Cost-effective, Quick assembly here
News-ID: 4442774 • Views: …
More Releases for Prefab
Prefab Steel Warehouse - Why Engineering Support Wins
A prefab steel warehouse is no longer just a fast and low-cost building option; instead, it has become a technical project where engineering support often decides outcomes. A prefab steel warehouse today must meet stricter site conditions, regulatory expectations, and operational requirements than ever before. As a result, simple pricing-based competition is gradually losing ground in many markets.
However, many projects still start with the same assumption: choose a standard design,…
Prefab Steel Warehouse: Why Engineering Support Wins
A prefab steel warehouse [https://www.dongansheets.com/steel-structure/] is no longer just a fast and low-cost building option; instead, it has become a technical project where engineering support often decides outcomes. A prefab steel warehouse today must meet stricter site conditions, regulatory expectations, and operational requirements than ever before. As a result, simple pricing-based competition is gradually losing ground in many markets.
However, many projects still start with the same assumption: choose a standard…
Best Prefab Container House Designs for Modern Living?
In recent years, the concept of the Prefab Container House has gained immense popularity. These structures provide innovative solutions for modern living. They are often affordable, energy-efficient, and can be customized to meet various needs.However, the appeal of prefab homes can sometimes overshadow the challenges they pose. While many designs are stunning, not all offer the same level of comfort. Sizing issues can occur, and one may find living space…
Prefab Bathrooms Market Key Trends for 2025
The Prefab Bathrooms market has emerged as a pivotal sector within the construction and housing industry, characterized by its efficiency, cost-effectiveness, and innovative design capabilities. Prefabricated bathrooms, also known as modular bathrooms, represent a transformative approach to building, allowing for faster construction times and enhanced quality control. These units are increasingly utilized in various applications, including hotels, student housing, healthcare facilities, and multi-family apartments, reflecting the versatility and adaptability of…
Studio Khora: Redefining Prefab Homes With Sustainability
In the evolving narrative of architecture, where innovation meets purpose, Studio Khora emerges as a storyteller of profound vision. Their latest endeavor - crafting prefabricated homes for America's middle class-redefines what it means to live with artistry and functionality. Echoing the timeless ethos of Frank Lloyd Wright, Studio Khora proposes not merely houses, but a philosophy, where every structure becomes a chapter in the great novel of sustainable, accessible living.
A…
Studio Khora's Sustainable Prefab Homes In Maine
Amidst the serene landscapes of Maine, where the whispering pines meet the rugged coastline, a new chapter in sustainable architecture is being written by Maine architects [https://www.studiokhora.com]. Studio Khora, esteemed as one of the top 50 coastal architects in the U.S. for nine consecutive years by Ocean Hall magazine, promises to redefine the ethos of eco-conscious living with its innovative strides in prefab housing.
Studio Khora's Design Philosophy
In the world of…

